Why Open Floor Plans Became So Popular

Open floor plans didn’t happen overnight, and they weren’t always the default. The shift from closed-off, hallway-connected rooms to today’s seamless kitchen-living-dining spaces took decades, driven by everything from postwar family life to construction costs to how people actually want to entertain. Here’s the full story of how the open floor plan became the standard almost every buyer now expects.
Homes Used to Be Deliberately Compartmentalized
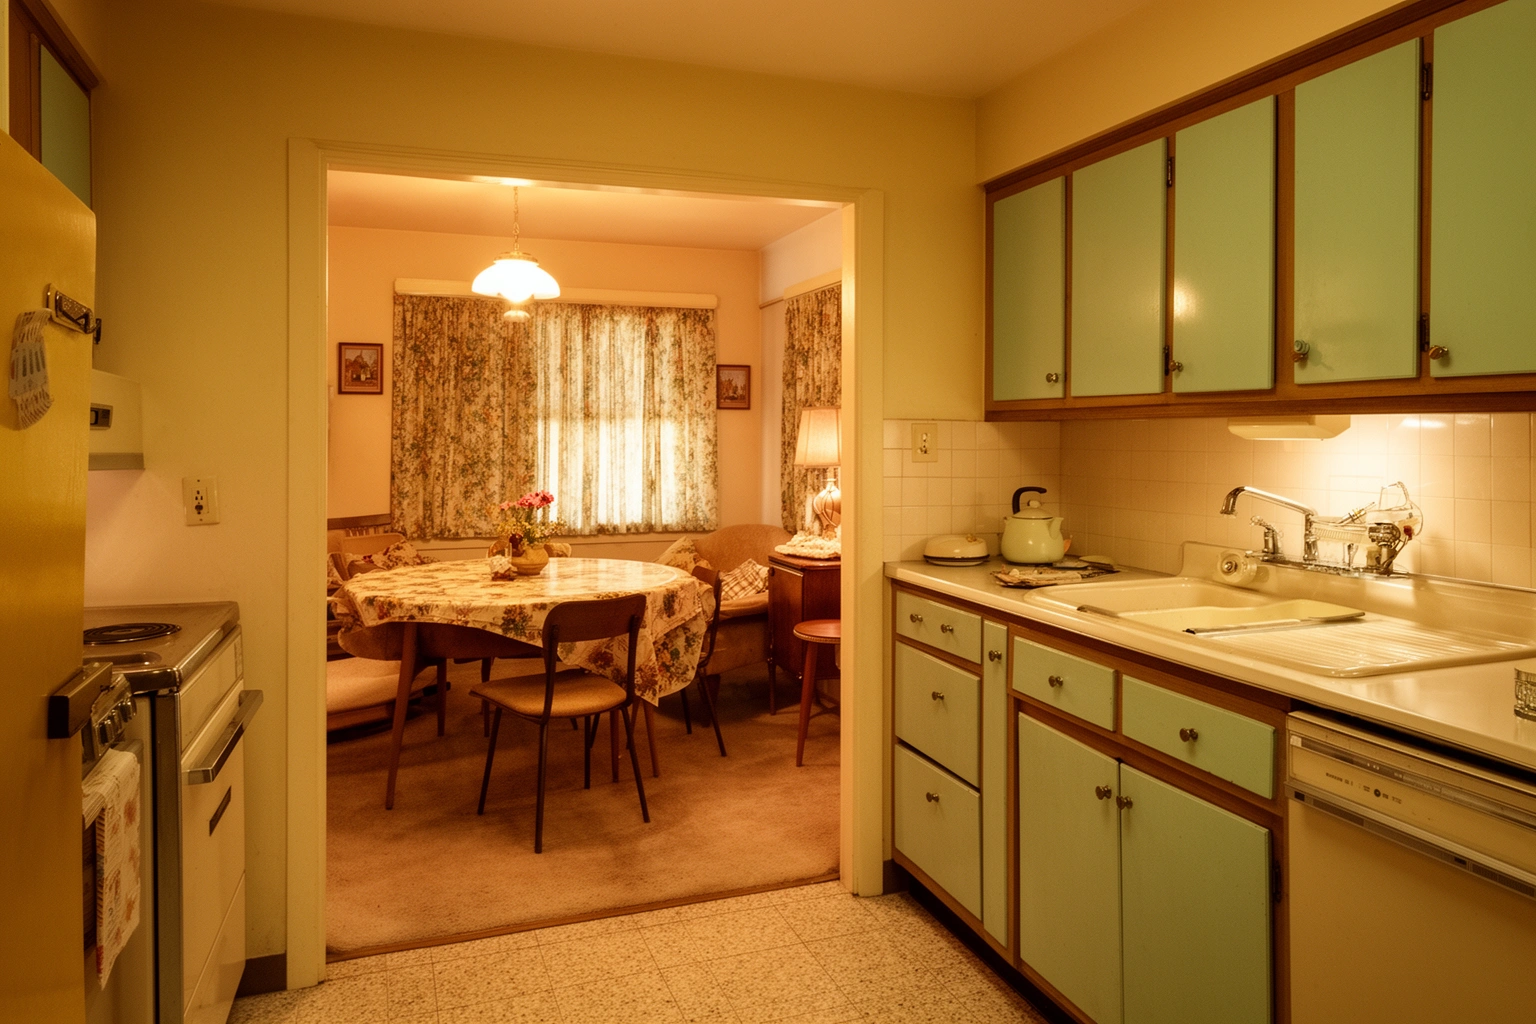
Before World War II, the average home followed a closed, hallway-connected layout, with the kitchen distinctly separate from formal entertaining spaces and often entirely off-limits to guests. This wasn’t accidental, it reflected the social norms of the era.
Formal entertaining before the war kept the kitchen hidden away as a purely functional, back-of-house space. Wealthy 18th and 19th century homes took this even further, with a formal dining room, a distinct parlour, and often multiple separate living rooms, each with its own designated social function.
Interestingly, the shift toward openness didn’t move in one straight line. Early 1900s homes in growing urban centers had already started combining kitchens with dining areas, using pocket doors and French doors during the Edwardian period to allow rooms to be closed off or opened up as needed.
The Postwar Baby Boom Changed What Families Needed
After World War II, young families wanted less formal homes where parents could supervise children while cooking, cleaning, or relaxing, and the open floor plan directly answered that need. This is widely cited as the true starting point of the modern open concept movement.
As urban populations grew and available space shrank, homes stopped including the luxury of a separate library or study. Children increasingly did homework at the dining table instead, and being able to see the whole family from one central area became a genuine practical advantage rather than just a stylistic preference.
By the 1950s, the open floor plan was considered delightfully modern, and the kitchen transformed from a hidden back-of-house space into the true hub of the home. This shift also coincided with more women entering the workforce, creating demand for homes that supported multitasking and interaction rather than rigid, separated roles.
Modernist Architects Gave the Trend Its Design Language
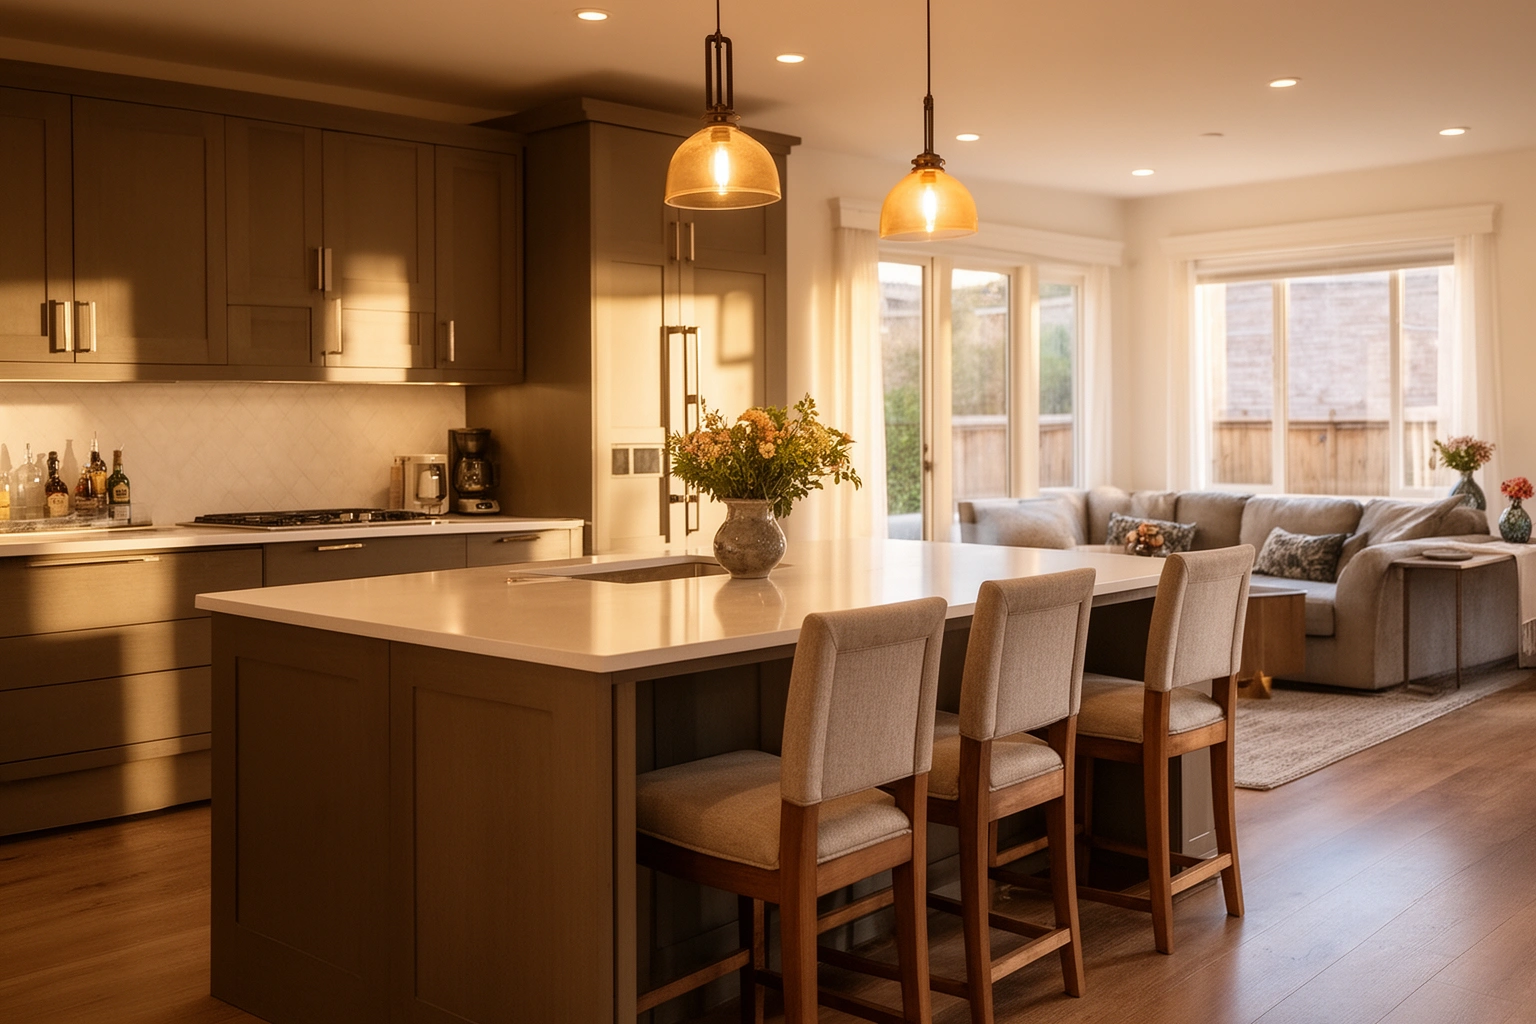
Architects like Frank Lloyd Wright and Ludwig Mies van der Rohe championed open floor plans specifically to maximize natural light, improve ventilation, and blur the line between indoor and outdoor living. Their influence gave the postwar practical shift an actual design philosophy to build on.
Modernist architecture emphasized simplicity and functionality over ornamentation, and eliminating unnecessary walls fit naturally into that broader aesthetic. This wasn’t just about family togetherness anymore, it became a genuine architectural statement about how space itself should function.
Builders Had Their Own Practical Reasons to Love It
Starting in the 1950s and 1960s, builders adopted open floor plans partly for affordability and construction ease, since removing interior walls let the same functionality fit into fewer total square feet. Open concept wasn’t purely a lifestyle choice, it was also a cost-effective building strategy.
Fewer walls meant fewer materials, less labor, and simpler construction timelines, all of which made homes more affordable to build without sacrificing usable space. Removing long hallways and transition areas also meant more of a home’s total square footage could go toward actual living space instead of pure circulation.
In dense urban housing stock, like Toronto’s Victorian and Edwardian rowhouses, removing internal corridors sometimes increased usable living space width by as much as 25%, dramatically changing how narrow older homes felt and functioned.
The 1990s Turned It From Trend Into Standard
Open floor plans became the dominant choice for new home construction starting in the 1990s, and by 2010 an estimated 84% of builders were using some form of open concept layout. What began as a mid-century experiment had become the default expectation for new homes within a few decades.
Real estate data throughout the 1990s and 2000s consistently showed buyers gravitating toward open layouts, and developers responded by making them the norm rather than a premium feature. One Pittsburgh-area agent who works with significantly more single-family homes than average estimated that roughly 90% of buyers now want some form of open floor plan in their next house.
This shift also had a measurable effect on home value. Being able to advertise an “open floor plan,” “open concept,” or “great room” became a genuine selling point that could influence a buyer’s perception of a home’s worth, independent of its actual square footage.
Not Every Home Type Benefits Equally
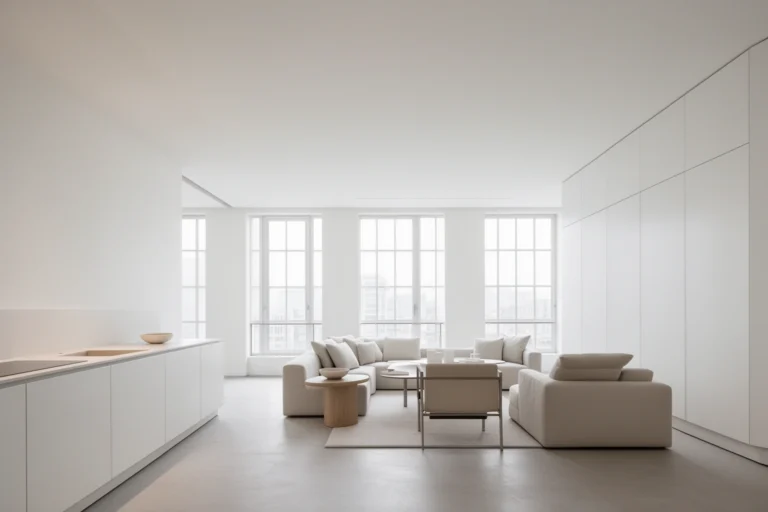
Open floor plans suit narrow houses and space-limited condos particularly well, since removing walls and hallways delivers a larger visual and functional payoff in a constrained footprint. The benefit scales with how tight the original layout was to begin with.
Urban condos, which tend to be efficiently designed with only one or two window exposures, benefit especially from open layouts since removing interior walls maximizes how far natural light can travel through the unit. The rise of single and two-person urban households has also reduced the need for homes designed around a large family’s separate, defined spaces.
Anyone who enjoys learning how architectural trends evolve over time might also appreciate the equally fascinating stories behind fun facts about the world’s most unique homes, since both topics show how dramatically housing design reflects the culture and needs of its era.
Open Floor Plans Are Facing Real Pushback Now
The rise of remote work and increased time spent at home has pushed a growing number of homeowners to reconsider fully open layouts, favoring at least some defined, separable spaces. The trend that once felt unstoppable is now facing its first genuine architectural counter-movement.
Lack of privacy is consistently cited as the biggest drawback, since open concept homes offer few quiet spaces outside of bedrooms and bathrooms. Noise carries freely across an open layout too, which becomes a real issue when video calls, kids’ activities, and quiet relaxation all need to happen simultaneously under one roof.
Evolution of the Open Floor Plan Timeline
Tracing the decade-by-decade shift shows how gradually the open floor plan actually took hold, despite feeling like a permanent fixture of modern housing today. The full transition took nearly half a century.
| Era | Key Development |
|---|---|
| Pre-WWII | Closed, hallway-connected rooms; kitchen off-limits to guests |
| 1950s | First open concept homes; kitchen becomes the family hub |
| 1980s | Urban renovators begin gutting older homes for open layouts |
| 1990s | Open floor plans become the dominant new construction standard |
| 2010s-Present | 84% of builders use open concept; early signs of pushback emerge |
That’s the share of builders reporting use of some form of open concept layout, showing just how dominant the trend became in new residential construction.
Where the Trend Goes From Here
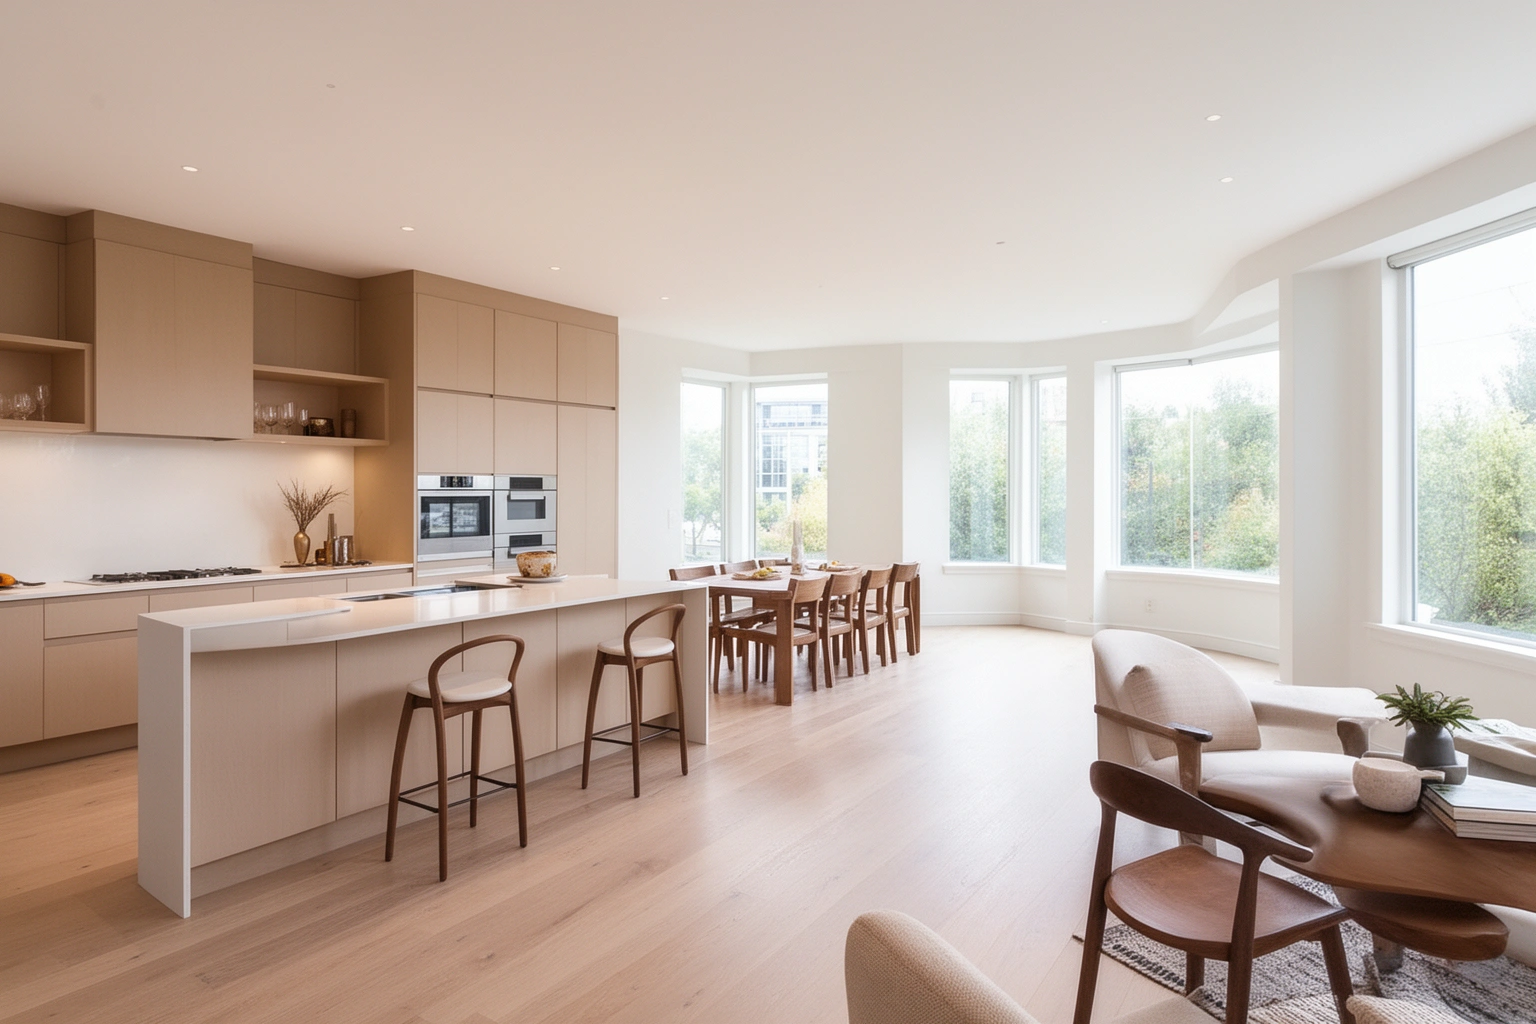
Open floor plans aren’t disappearing, but the current direction favors flexible, semi-open layouts using kitchen islands, partial walls, and defined zones rather than one giant undivided space. The pendulum is swinging toward balance rather than a full return to closed rooms.
Kitchen islands have become a popular middle-ground solution, functioning as both a practical work surface and a visual divider that creates zones without sacrificing the openness buyers still generally want. Readers interested in more of the story behind how homes and design trends evolve can find additional reading on AestheticPFPs, where architecture and lifestyle topics get the same well-researched treatment.
Frequently Asked Questions
When did open floor plans first become popular?
Open floor plans first gained traction in the 1950s, driven by postwar families wanting less formal homes, and became the dominant standard for new construction starting in the 1990s.
Why did open floor plans become popular after World War II?
Postwar families wanted to supervise children while cooking or relaxing, and combining spaces let parents keep an eye on the whole family from one central area.
Did architects influence the rise of open floor plans?
Architects like Frank Lloyd Wright and Ludwig Mies van der Rohe championed open layouts to maximize natural light and ventilation, giving the practical postwar shift a formal design philosophy.
Were open floor plans popular for cost reasons too?
Removing interior walls reduced material and labor costs while fitting the same functional space into a smaller footprint, making homes more affordable to build.
How common are open floor plans in homes built today?
As of 2010, an estimated 84% of builders reported using some form of open concept layout in new home construction.
Are open floor plans becoming less popular now?
Yes, remote work and increased time at home have led more homeowners to favor semi-open layouts with some defined, separable spaces rather than one fully open area.